<-- style PDP --> 22-461 Blackburn Drive, Brantford - Att/Row/Twnhouse for sale for $589,000
  • for sale

22-461 Blackburn Drive

Brantford, Ontario, N3T 0W9 -

$589,000

  • Neighbourhood

  • Major Intersection

    Longboat Run W & Blackburn Drive

  • Listed Since: 99 day(s)

  • Last update: 8 day(s) ago

Overview

  • Property Type

    Att/Row/Twnhouse, 2-Storey

  • Bedrooms

    3

  • Bathrooms

    3

  • Basement

    Unfinished

  • Kitchen

    1

  • Total Parking

    2 (1 Attached Garage)

  • Lot Size

    20x90 (Feet)

  • Taxes

    $4,225.24 (2025)

  • Type

    Freehold

Property Description

Property description for 22-461 Blackburn Drive, Brantford

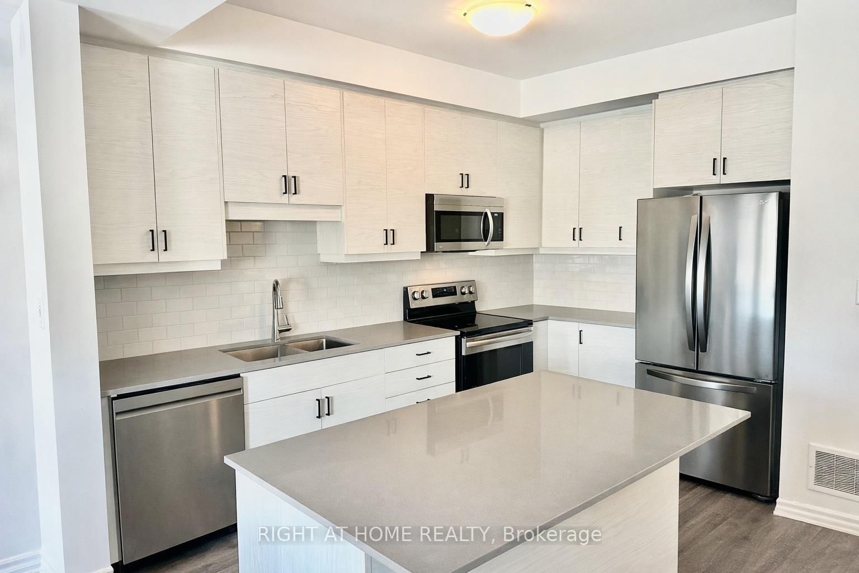
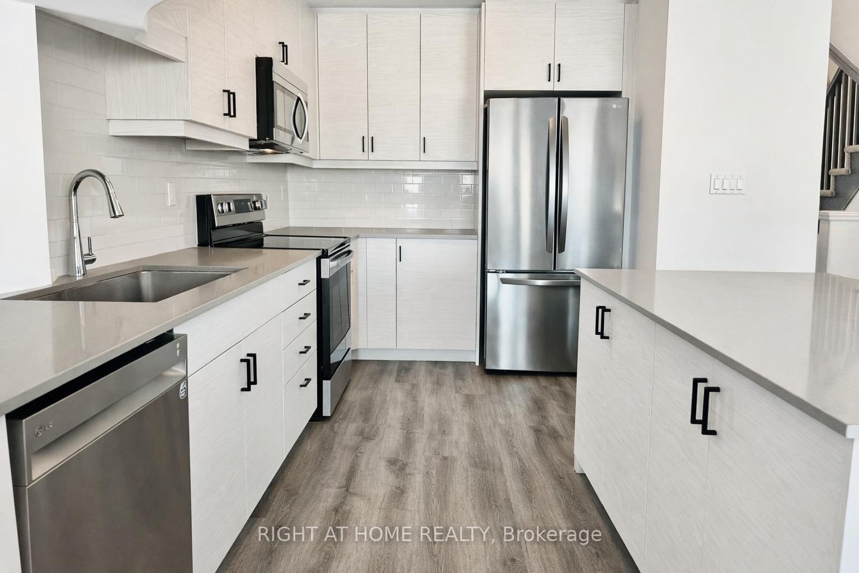
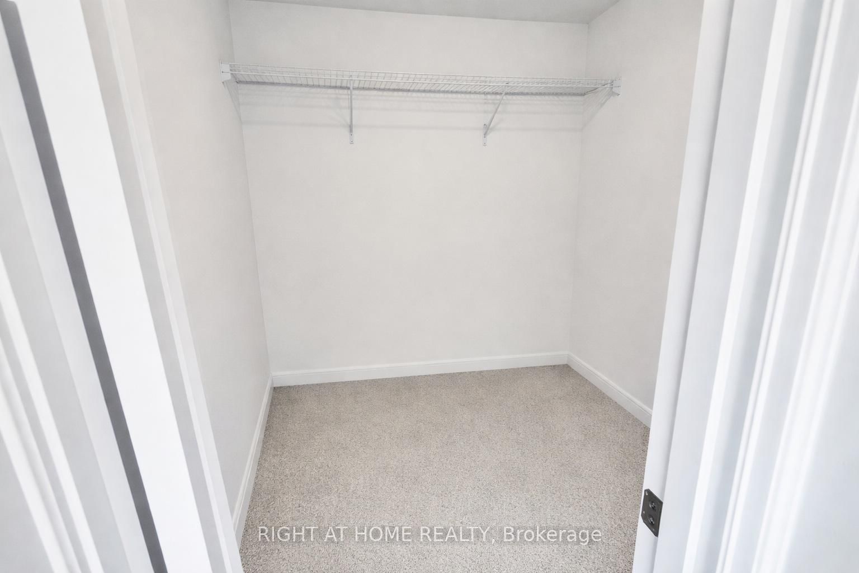
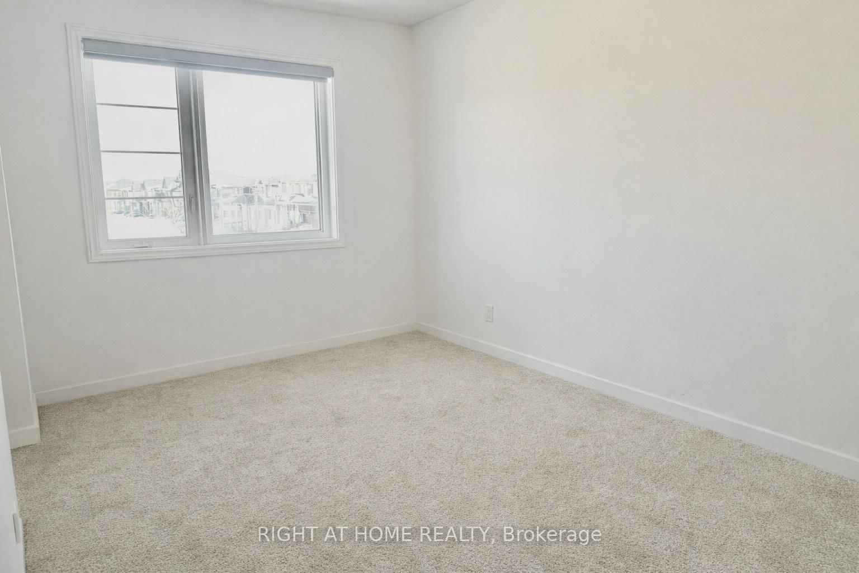
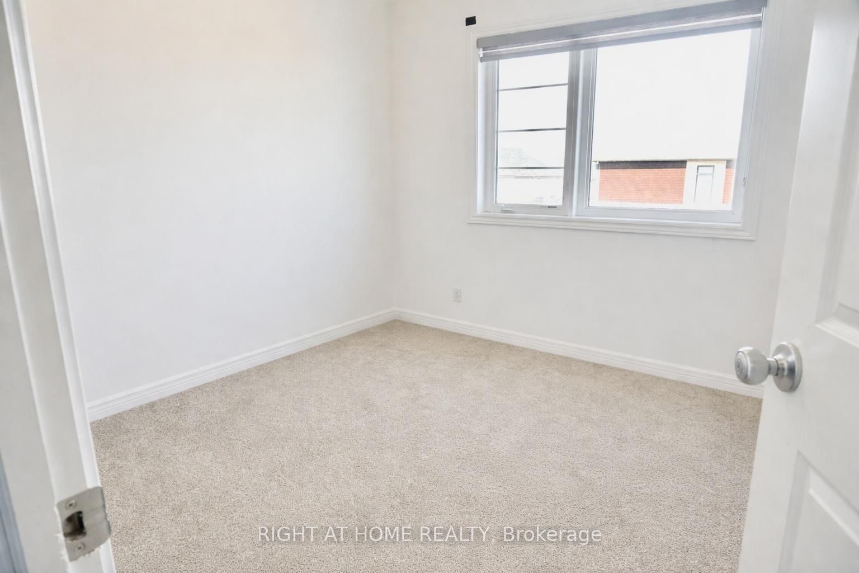
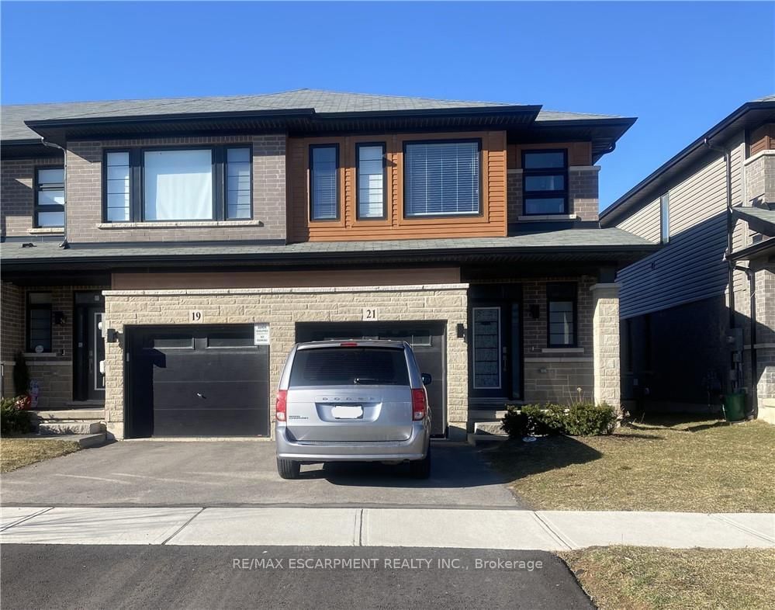
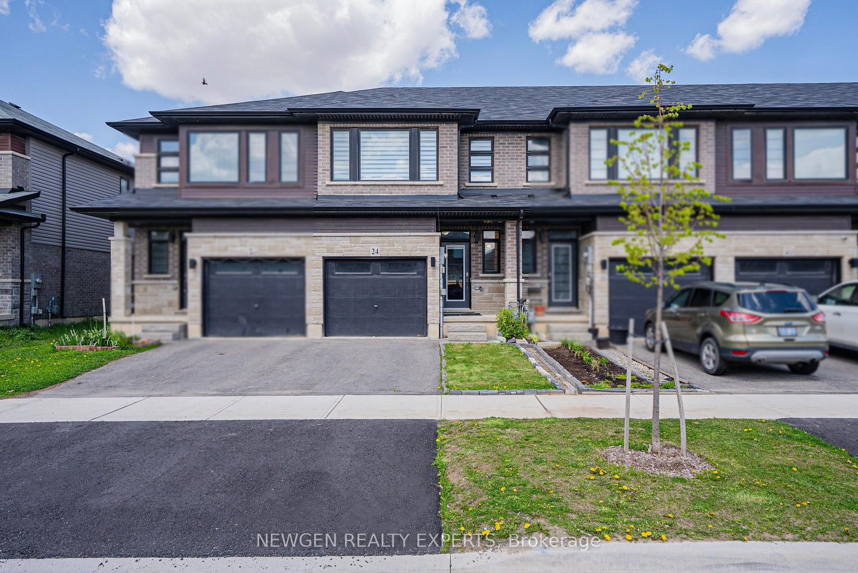
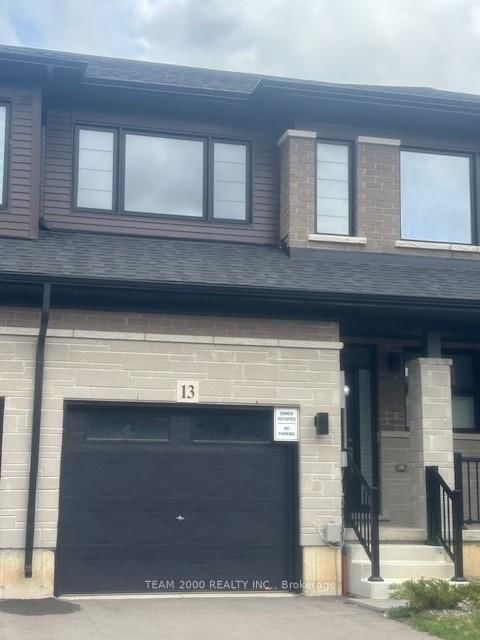
Finally a Functional Freehold Townhome with an Extra Wide 20 Foot Lot For Sale at Such an Affordable Price! Built in 2023, Located in Sought After & Newer West Brant, Contemporary Designed 2 Storey 3 Bedroom 2.5 Bathroom 1582 Sqft + Huge Unfinished Basement with Tons of Upgrades! All 3 Bedrooms Each Have Walk-in Closets, That is Very Rare to Find! Attach Garage with a Auto Garage Door Opener & Direct Entrance From Garage to the Home! Kitchen Comes with an Elegant Subway Tiled Backsplash, Stainless Steel Appliances, Quartz Countertops, Kitchen Island with Deep Storage! You Will be Surprised at How Large the Open Concept Living/Sitting/Dining Area is! Laundry is Conveniently Located on the 2nd Level! The Master Room is Oversized, Fitting a King Size Bed & Couch Set & Desk Very Easily! The Master 4-Piece Bathroom is Also Oversized with a Glass Stand Up Shower & Soaker Tub! Extra Extra Spent on the Upgraded Soaker tub with Several Jets to Make it Feel like a Jacuzzi! Upgrades Include: 3-Piece Rough-in Basement for Future Washroom, Tankless Hot Water Heater, Sump Pump, Wide Vinyl Plank Flooring on Main Floor, Microwave Space Saver, Potlights on the Mainfloor, Breakfast Bar Area in Kitchen, Zebra Blinds Throughout Entire Home, 9 Foot Ceilings on Main Floor. Abundance of Visitor Parking & Mailboxes Right Across the Home Convenient for You and Your Guests! Furnace, HRV, Hot Water Heater All Placed in a Corner Together, Making the Basement Have Tons of Potential For Your Finishing! Backyard Can Be Fenced Off! *Photos Have Been Virtually Staged by Removing Furniture, Clutter and/or Debris*

Listed by RE/MAX SUCCESS REALTY

  • MLS #

    X12838358

  • Sq. Ft

    1500-2000

  • Sq. Ft. Source

    MLS

  • Lot Irregularities

    n/a

  • Year Built

    0-5

  • Pool

    None

  • Drive

    Private

  • Garage

    Attached, 1 spaces

  • Total Parking

    2

  • Family Room

    N

  • Den

    N

  • Exterior

    Brick

  • Fireplace

    N

  • Roof

    Asphalt Shingle

  • Foundation

    Poured Concrete

  • Elevator

    n/a

  • Water View

    n/a

  • Laundry Level

    Upper

  • Heat

    Forced Air

  • A/C

    Central Air

  • Water

    Municipal

  • Water Supply

    n/a

  • Sewers

    Sewers

  • Central Vac

    N

  • Living

    5.79 x 4.06 ft Ground level

    Vinyl Floor, Sliding Doors, Open Concept

  • Dining

    3.4 x 3.33 ft Ground level

    Vinyl Floor, Open Concept

  • Kitchen

    3.89 x 2.41 ft Ground level

    Quartz Counter, Centre Island, Stainless Steel Appl

  • Primary

    4.83 x 4.24 ft 2nd level

    Broadloom, 4 Pc Ensuite, W/I Closet

  • 2nd Br

    3.33 x 2.84 ft 2nd level

    Broadloom, W/I Closet

  • 3rd Br

    3.68 x 2.84 ft 2nd level

    Broadloom, W/I Closet

  • Laundry

    1.22 x 2.44 ft 2nd level

    Ceramic Floor, Laundry Sink

  • Utility

    5.79 x 6.47 ft Bsmt level

    Unfinished

  • MLS #

    X12838358

  • Sq. Ft

    1500-2000

  • Sq. Ft. Source

    MLS

  • Lot Irregularities

    n/a

  • Year Built

    0-5

  • Pool

    None

  • Drive

    Private

  • Garage

    Attached, 1 spaces

  • Total Parking

    2

  • Family Room

    N

  • Den

    N

  • Exterior

    Brick

  • Fireplace

    N

  • Roof

    Asphalt Shingle

  • Foundation

    Poured Concrete

  • Elevator

    n/a

  • Water View

    n/a

  • Laundry Level

    Upper

  • Heat

    Forced Air

  • A/C

    Central Air

  • Water

    Municipal

  • Water Supply

    n/a

  • Sewers

    Sewers

  • Central Vac

    N

  • Living

    5.79 x 4.06 ft Ground level

    Vinyl Floor, Sliding Doors, Open Concept

  • Dining

    3.4 x 3.33 ft Ground level

    Vinyl Floor, Open Concept

  • Kitchen

    3.89 x 2.41 ft Ground level

    Quartz Counter, Centre Island, Stainless Steel Appl

  • Primary

    4.83 x 4.24 ft 2nd level

    Broadloom, 4 Pc Ensuite, W/I Closet

  • 2nd Br

    3.33 x 2.84 ft 2nd level

    Broadloom, W/I Closet

  • 3rd Br

    3.68 x 2.84 ft 2nd level

    Broadloom, W/I Closet

  • Laundry

    1.22 x 2.44 ft 2nd level

    Ceramic Floor, Laundry Sink

  • Utility

    5.79 x 6.47 ft Bsmt level

    Unfinished

Thinking of Selling?

Find Out Your Home’s Value in Today’s Market!

No Email or Signup is required to view your home estimate.

estimate your home value

Contact Manoj Kukreja

Sales Representative,
Century 21 People’s Choice Realty Inc.,
Brokerage
(647) 576 - 2100

Manoj profile avatar

Inventory Graph

10 9 8 7 6 5 4 3 2 1 0 5 Months of inventory SELLER'S Market BALANCED Market BUYER'S Market

Mortgage Calculator

This data is for informational purposes only.

Mortgage Payment per month

Principal Amount

Interest

Total Payable

Amortization

Amortization

Closing Cost Calculator

This data is for informational purposes only.

Closing Cost Total for this property

Total Cash flow for purchasing this property

Down Payment(%)*
Additional information

Provincial Land Transfer Tax

Ontario Land Transfer Tax Rebate

Toronto Land Transfer Tax

Toronto Land Transfer Tax Rebate

PST on CMHC Insurance Premium

Lawyer Fees

$2,825

Government Registration Fee's

$164

Title Insurance

Closing Cost Total

Total Cash flow for purchasing this property

Provincial Land Transfer Tax

Ontario Land Transfer Tax Rebate

Toronto Land Transfer Tax

Toronto Land Transfer Tax Rebate

PST on CMHC Insurance Premium

Lawyer Fees

$2,825

Government Registarion Fee's

$164

Title Insurance

Down Payment(%)*

* A down payment of less than 20% is permitted only for first-time home buyers purchasing their principal residence. The minimum down payment required is 5% for the portion of the purchase price up to $500,000, and 10% for the portion between $500,000 and $1,500,000. For properties priced over $1,500,000, a minimum down payment of 20% is required.

Thinking of Selling?

Find Out Your Home’s Value in Today’s Market!

No Email or Signup is required to view your home estimate.

estimate your home value

Contact Manoj Kukreja

Sales Representative, Century 21 People’s Choice Realty Inc., Brokerage
(647) 576 - 2100

Manoj profile avatar

Recent Sold Listings in , Brantford

Popular Cities